
Smart Home Automation Guide for Architects
Why Early Integration Matters
Smart home systems should be planned from the earliest design stages. Retrofitting automation is 3-5x more expensive than integrating during construction.
Key Integration Points
1. Electrical Planning
- Dedicated automation circuits per zone
- Neutral wire at every switch location
- Cat6A cabling to every room
- Conduit planning for future-proofing
2. Lighting Design
- DMX-ready ceiling voids for RGB/tunable lighting
- Dimmer-compatible LED specifications
- Architectural cove lighting infrastructure
- Exterior landscape lighting zones
3. Audio-Visual Infrastructure
- Speaker ceiling cutout coordination
- Projection room dimensions and ventilation
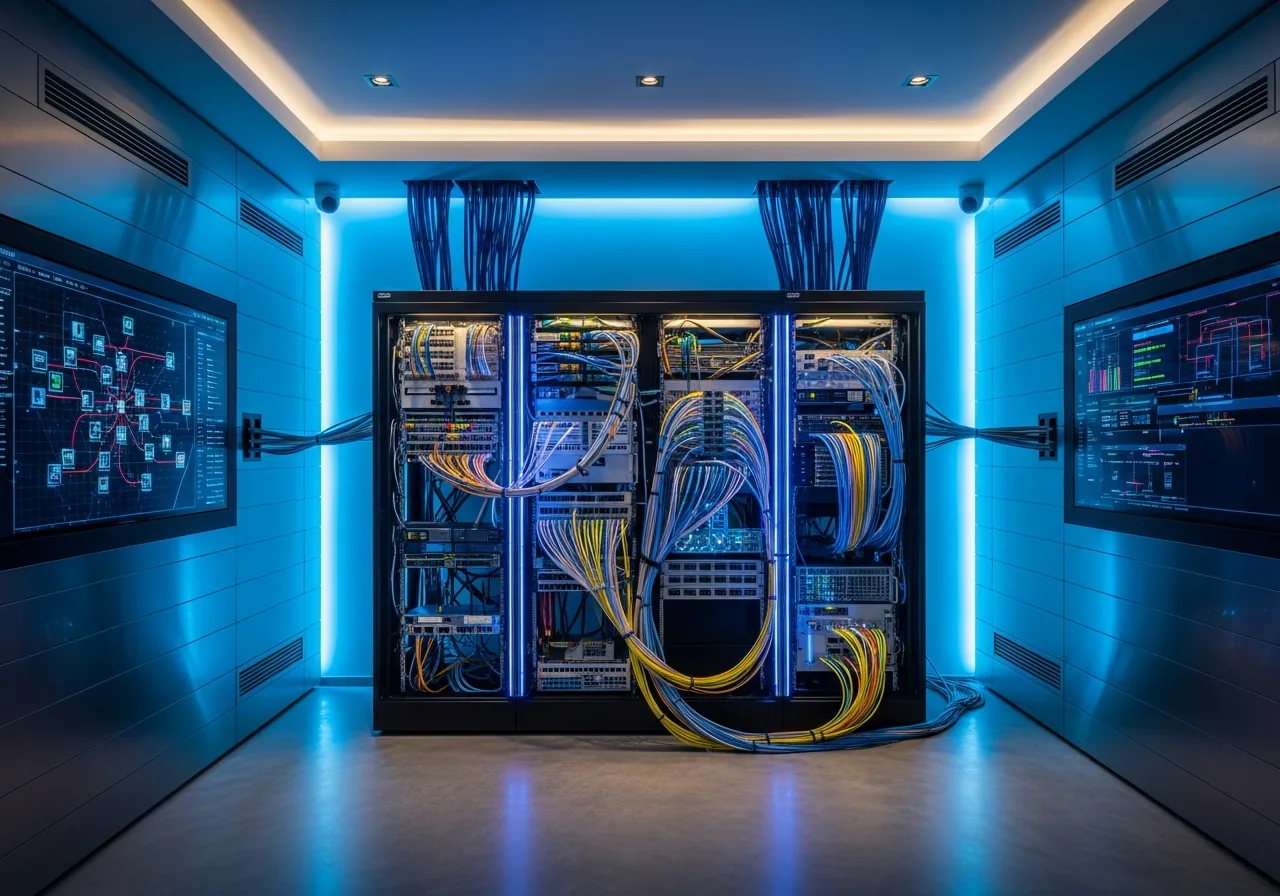
- Equipment rack room placement (central, ventilated)
- Cable pathways for screen/projector mounting
4. Climate & Shading
- Motorized curtain track pocket coordination
- HVAC zone valve locations
- Fresh air intake integration
- Pool area climate separation
Common Architectural Mistakes
- Insufficient conduit — Always plan 30% more than needed
- No equipment room — Every smart home needs a dedicated rack space
- Late coordination — Engage the integrator at concept stage
- Ignoring acoustics — Cinema rooms need specific wall/ceiling treatments
LEXA's Architect Partnership
We offer complimentary early-stage consultation for architectural firms. Our team reviews drawings and provides marked-up automation infrastructure recommendations at no cost.